Neo Classical Villa Architect in Udaipur: Proportion, Columns & Light
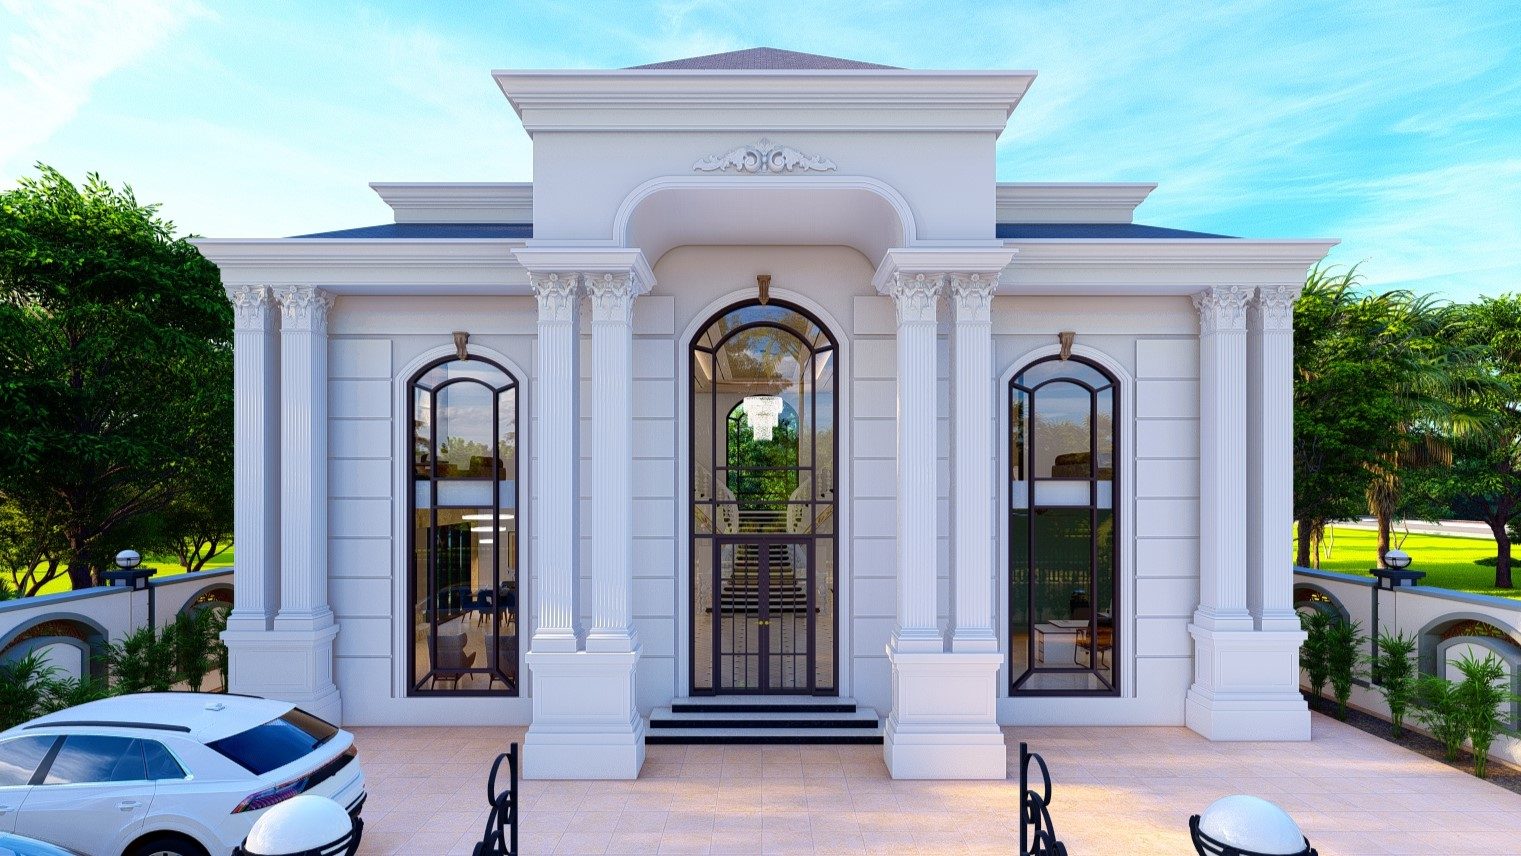
Neo-classical villas have become one of the most requested home styles among families building luxury houses in Udaipur. White or cream façades, tall columns, a central portico and perfectly balanced windows create a home with presence. Working with a neo classical villa architect in Udaipur ensures that presence comes from correct proportion and planning — not from heavy decoration.
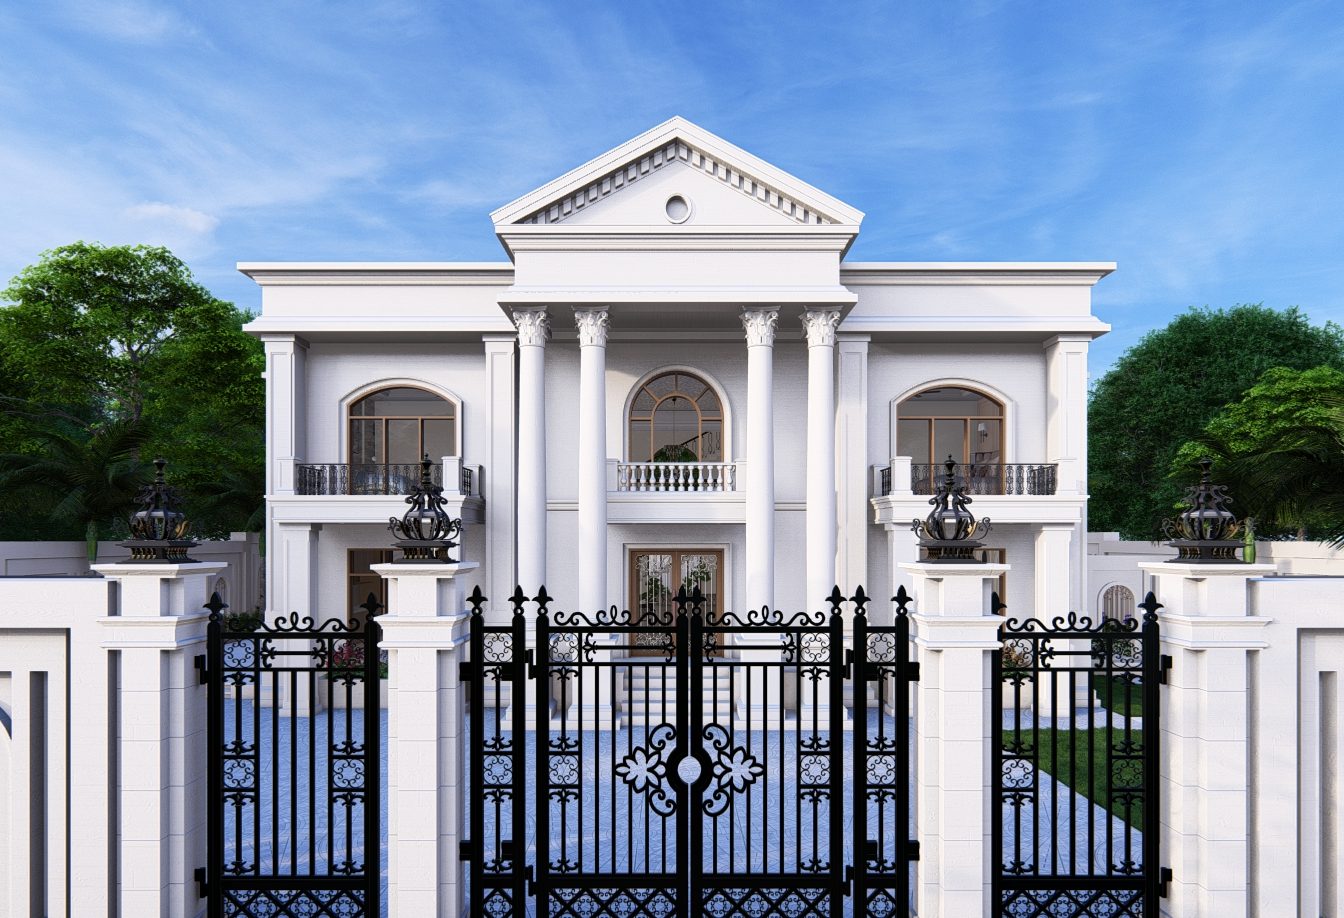
Neo-classical vs classical: what's the difference?
Classical architecture follows the full rules of Greek and Roman orders. Neo-classical design, which grew in Europe from the eighteenth century, takes those rules and simplifies them: cleaner surfaces, fewer ornaments, stronger geometry. For a modern villa that is ideal — the grandeur of columns and pediments, with the clarity and lighter maintenance a contemporary home needs.
Key elements of a neo-classical villa
- A strong central portico — columns supporting a pediment or balcony, marking the entrance.
- Symmetrical façade — balanced wings and window bays on both sides of the axis.
- Correctly proportioned columns — usually Ionic or Corinthian capitals on slender shafts.
- Cornices, parapets and balustrades — crisp horizontal lines that finish the building.
- Tall arched or rectangular windows — with surrounds and keystones, flooding interiors with light.
- A raised plinth and grand steps — giving the villa its sense of arrival.
Planning the villa behind the façade
A neo-classical villa must be as good to live in as it is to look at. We plan the interior first and compose the façade from it:
The double-height entrance
Many villas open into a double-height foyer with a feature staircase — the interior version of the portico, and the heart of the home.
Living, dining and family spaces
Formal living and dining sit on the main axis; family lounges, the kitchen and the puja room are placed for daily convenience, privacy and Vaastu where you want it.
Bedrooms, terraces and views
Bedroom suites open to balconies or terraces behind the façade's balustrades, oriented for light, cross-ventilation and Udaipur's hill views.
Neo-classical design is grandeur with restraint — the fewer the ornaments, the more each one must be right.
Materials and detailing
We specify materials that keep a neo-classical villa looking crisp in Rajasthan's climate: marble or stone cladding, high-quality plaster with GRC mouldings, stone or GRC columns, and wrought-iron or brass railings. Every moulding, column and cornice is drawn in detail in our working drawings, so the contractor builds the right profiles. Inside, our interior designers carry the language through with panelled walls, coffered ceilings, marble floors and bespoke furniture.
Our process for neo-classical villas
- Consultation and site visit — your lifestyle, plot, budget and orientation.
- Concept and floor plans — Vaastu-sensitive where required.
- Elevation design and photorealistic 3D views.
- 3D walkthrough of the villa, inside and out.
- Working drawings, services coordination and landscape design.
- Construction support until completion.
Read about our approach to the wider style in Classical House Architect in Udaipur, or see our villa projects.
Frequently asked questions
Can a neo-classical villa include Rajasthani elements?
Yes. Many of our clients like a fusion — a neo-classical façade with jharokhas, carved stone or Rajasthani interiors — and it can work beautifully when proportions are respected.
How long does design take?
It depends on the size and how quickly decisions are made. Concept and elevations usually come first, followed by 3D views and then detailed working drawings.
Do you design neo-classical villas outside Udaipur?
Yes. Our studio is in Udaipur and we design villas across Rajasthan and in other cities.
Planning a neo-classical villa? Contact Mejahaus Architects — a neo classical villa architect in Udaipur — or call 063785 93079.