Architect for Resort Design in Udaipur: The Rajasthani Resort Approach
Udaipur's landscape makes resort design both easier and harder. The hills, lakes and soft evening light give every project a head start — but slopes, rocky ground, monsoon run-off and strict expectations of heritage character mean the plan has to be right from the first sketch. Choosing the right architect for resort design in Udaipur is therefore less about a pretty elevation and more about understanding land, climate and how guests actually spend a holiday.
This guide explains how we work as a Rajasthani resort architect in Udaipur, and what you should expect at each stage.
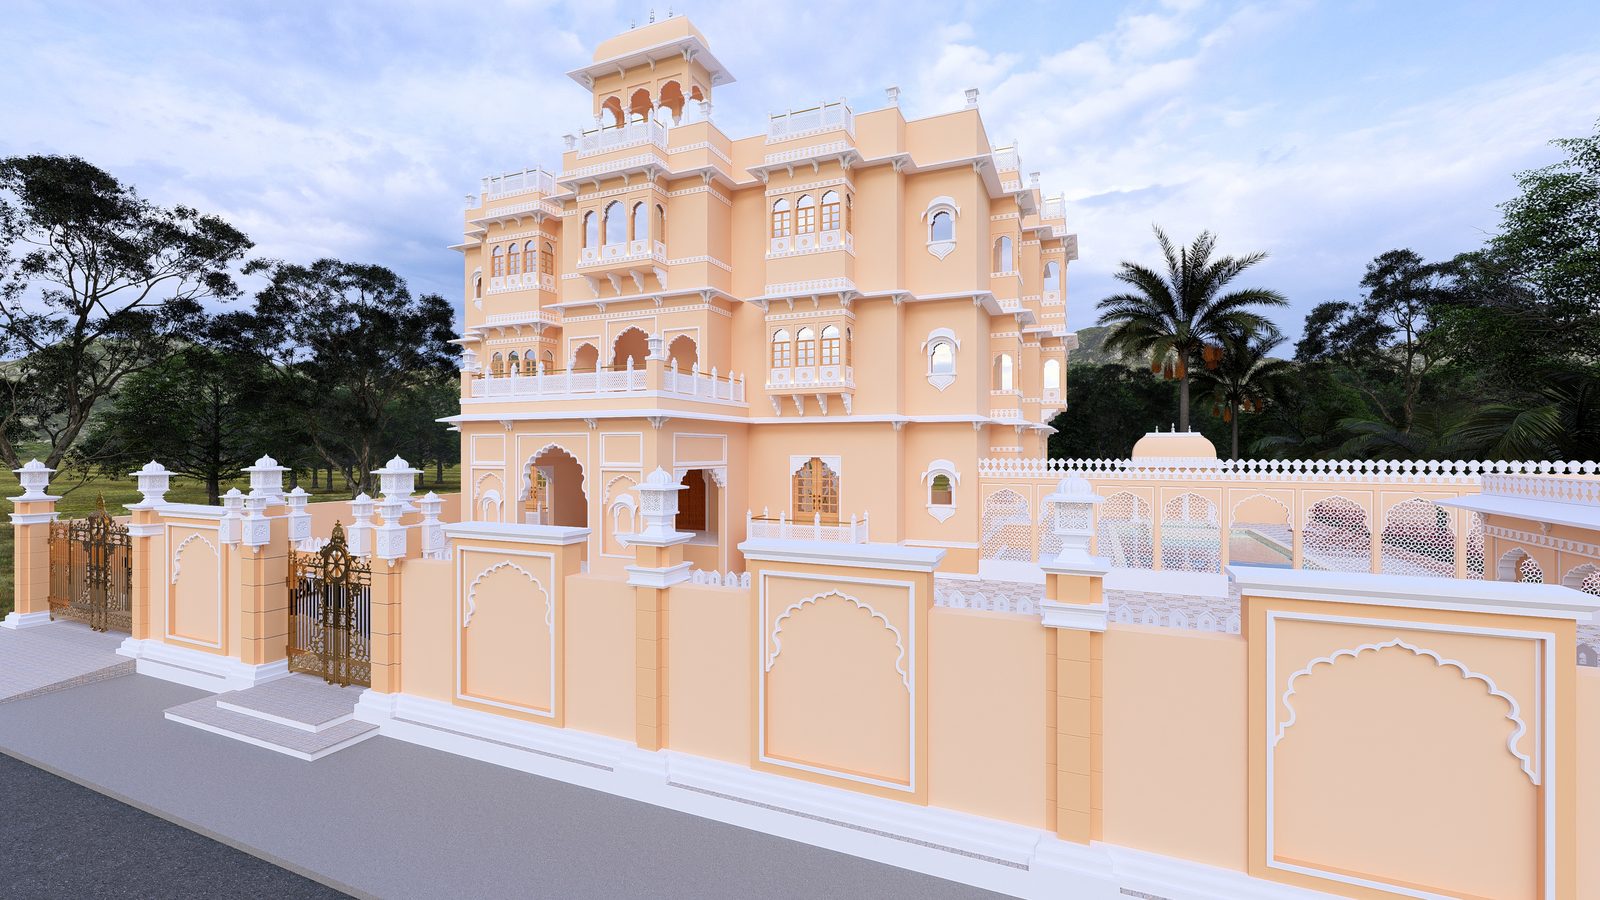
Start with the land, not the building
Most resort plots around Udaipur — towards Badi, Eklingji, Goverdhan Vilas or the lake edges — have changes in level, existing trees and a view worth protecting. We begin with a site study: contours, sun path, wind, drainage, access road and the view corridors. That study decides where the arrival court sits, where the main pool and restaurant open out, and where cottages or villas can step down the slope without heavy cutting.
Working with the land lowers construction cost, keeps the site cooler, and gives every guest room a view rather than only a few.
The guest journey is the master plan
A resort is a sequence: arrival, check-in, the first reveal of the view, the walk to the room, the pool, dinner and the morning. We plan that journey first and let the buildings follow it. Typical elements include:
- A shaded arrival court and lobby that frames the main view.
- A central courtyard or pool deck as the social heart.
- Room wings, cottages or private pool villas arranged for privacy and views.
- Restaurant, bar and rooftop terraces placed for sunset.
- Spa, gym and a lawn that can host small events or weddings.
- A back-of-house route for staff, housekeeping and supplies that guests never cross.
What makes a resort “Rajasthani”
A Rajasthani resort is not a set of arches pasted on a concrete box. The style comes from planning ideas that have kept buildings comfortable in this climate for centuries:
Courtyards and shade
Inward-looking courtyards, deep verandas and colonnades keep rooms cool and give the resort its sense of enclosure and calm.
Jharokhas, jaali and chhatris
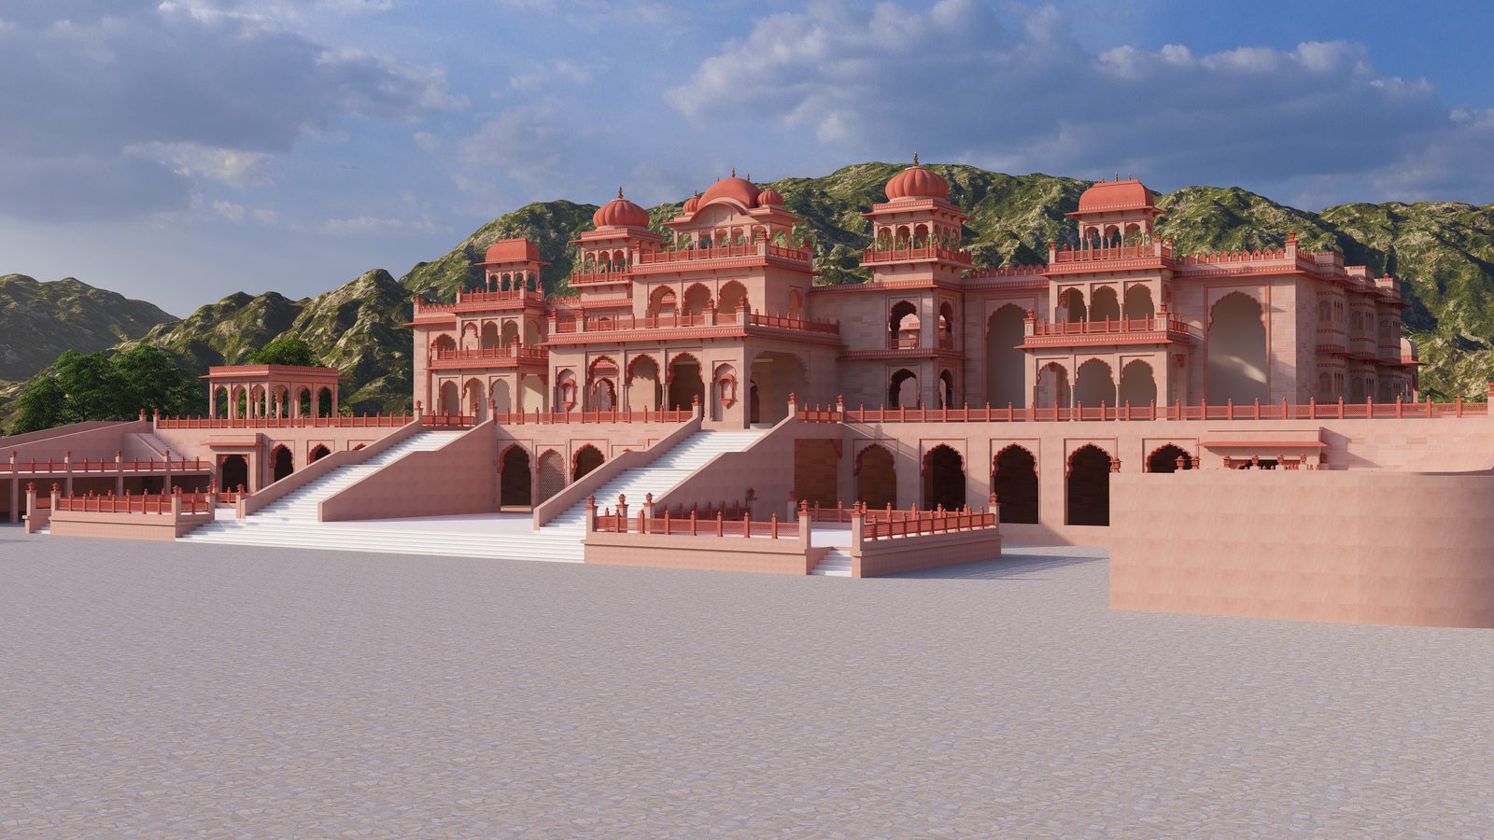
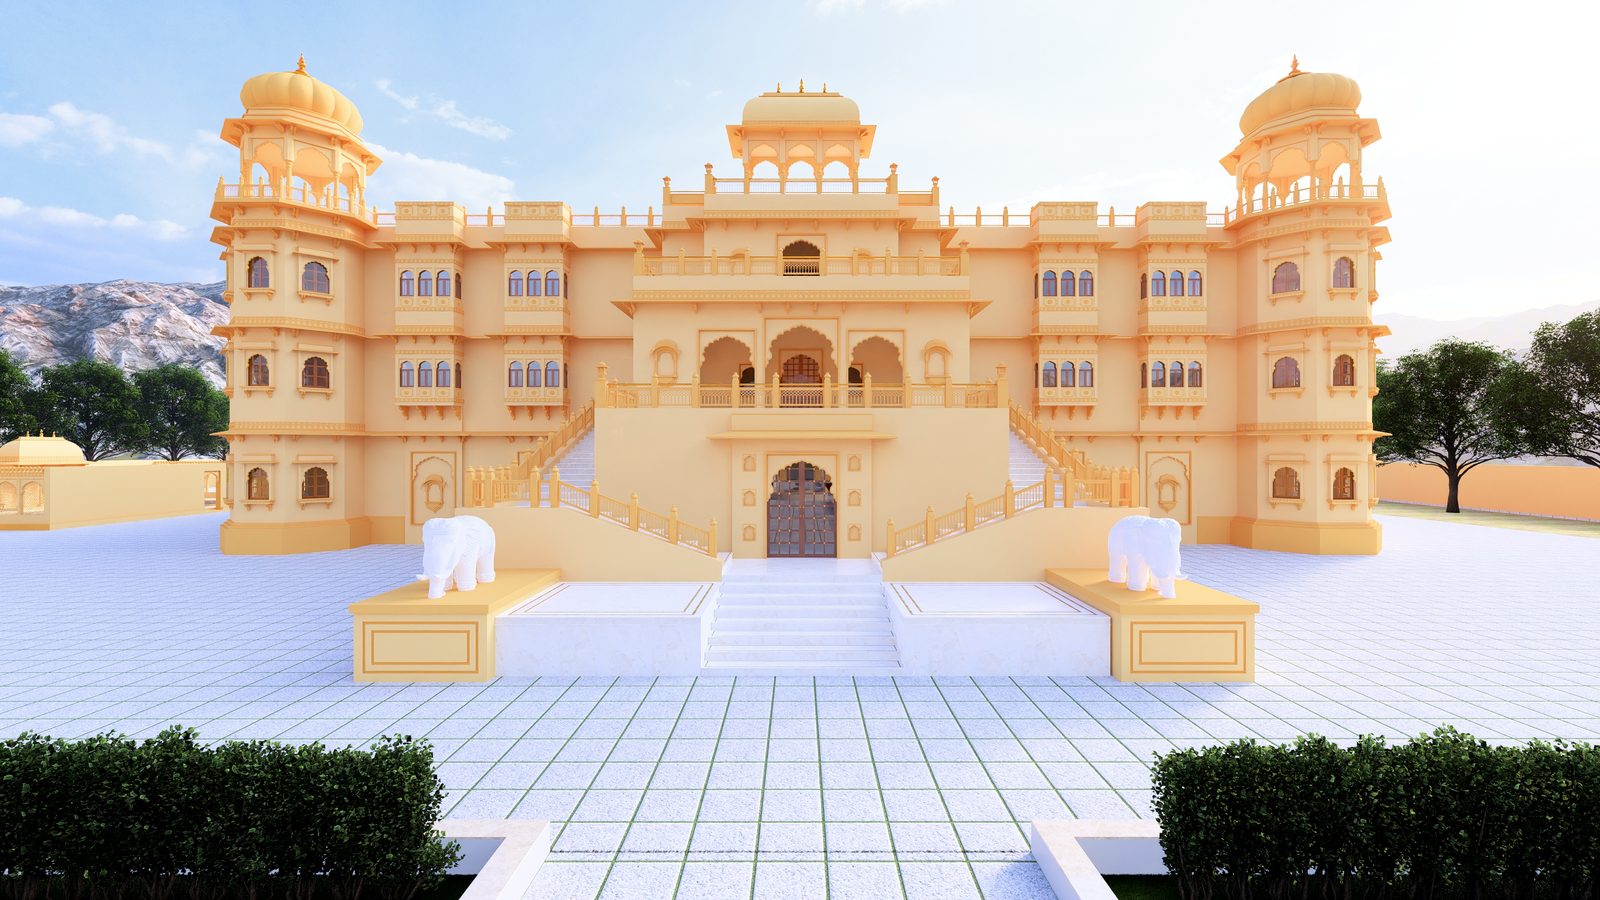
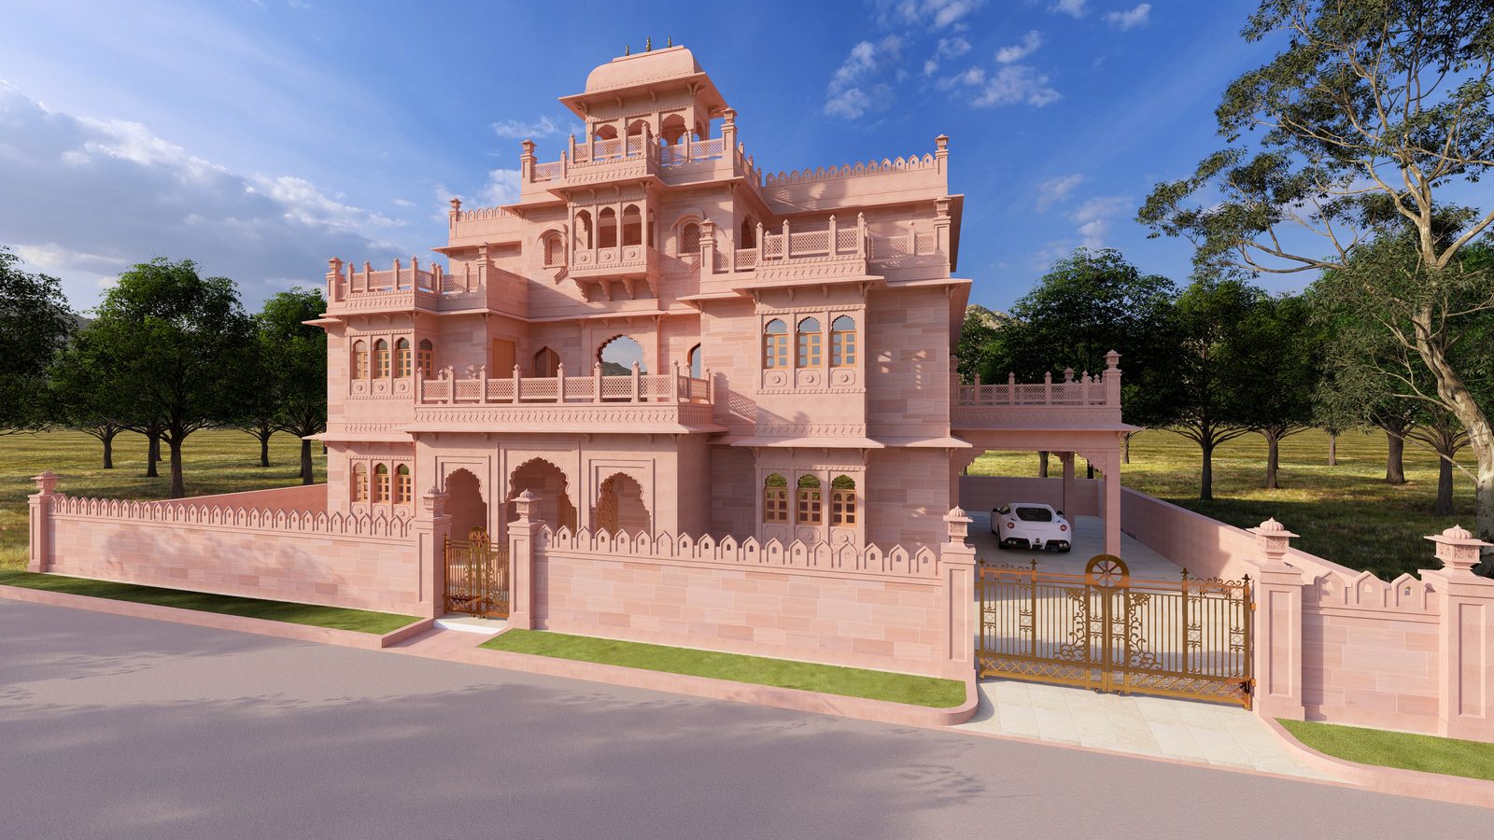
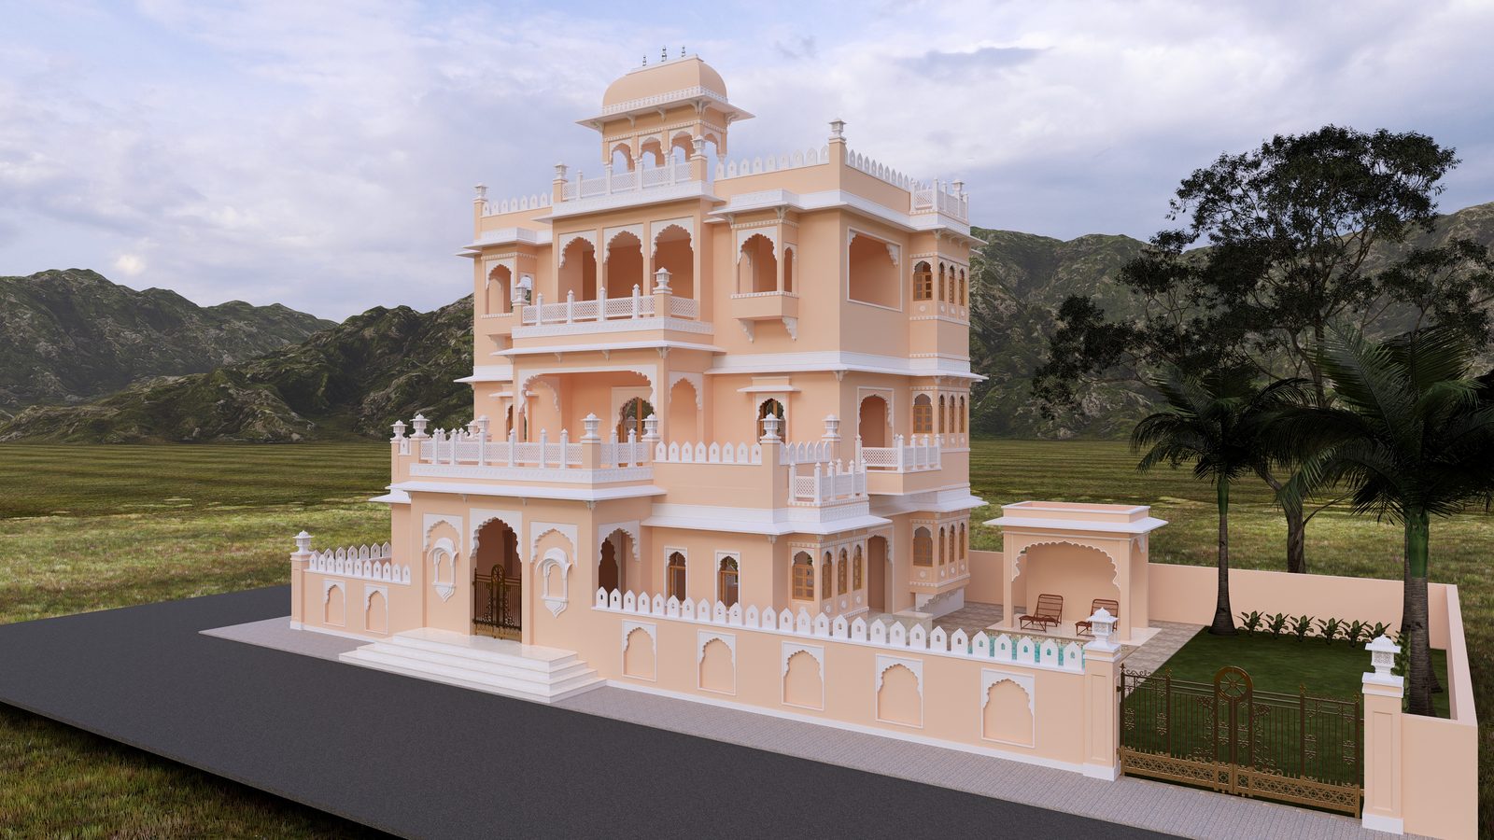
Projecting jharokhas frame views, jaali screens filter light and breeze, and chhatris mark the skyline. Used with proportion, they give a resort its identity in every photograph.
Local materials
Sandstone, local marble, lime plaster, timber and brass suit the climate, are available nearby and age gracefully — which matters for a hospitality building that must look good for decades.
Rajasthani architecture is climate engineering that happens to be beautiful. A good resort keeps both halves.
Modern comfort, hidden in the heritage language
Guests expect air-conditioning, generous bathrooms, good Wi-Fi, accessible routes and well-lit paths. We thread these through the design so the services stay invisible: concealed ducts in deep walls, lighting planned with the architecture, and wet areas stacked for efficient plumbing. Our interior design team details rooms in the same hand as the architecture, so the resort feels like one place.
From concept to construction
- Consultation and site visit — your vision, budget, operator needs and the site itself.
- Master plan and concept — zoning, guest journey and room count.
- Floor plans, elevations and 3D views — including a 3D walkthrough so you can explore the resort before it is built.
- Working drawings — detailed construction drawings, sections and details.
- Services coordination — structural, electrical, plumbing and HVAC.
- Construction support — design guidance on site through completion.
See how this process works in detail on our studio page, or explore our projects.
Frequently asked questions
Can you design a small resort or homestay, not just a large property?
Yes. The same planning applies at every scale; a ten-key boutique resort benefits just as much from a clear guest journey and good orientation.
Do you design the landscape and pool as well?
Yes. Landscape design and site planning are part of our services, so pools, lawns, paths and planting are designed together with the buildings.
Can a Rajasthani resort also look contemporary?
Absolutely. We often use traditional planning and materials with a cleaner, more restrained detailing, so the resort feels timeless rather than old-fashioned.
If you are looking for an architect for resort design in Udaipur, contact Mejahaus Architects or call 063785 93079. Share your site location and we will set up an initial consultation.