Wedding Resort Architects in Udaipur: Designing Venues for India's Wedding Capital
Udaipur has become one of the most sought-after destination-wedding cities in India, and that has changed what owners expect from wedding resort architects in Udaipur. A wedding resort here is judged against palaces on the lake and havelis in the old city. It has to photograph like heritage, host several hundred guests over three days, and still run as a profitable resort for the rest of the year.
At Mejahaus Architects we design wedding resorts as one experience: the drive in, the first view, the ceremony, the dinner and the quiet morning after. This article explains how we approach that brief in Udaipur, and how the same thinking applies to wedding resorts elsewhere in India.
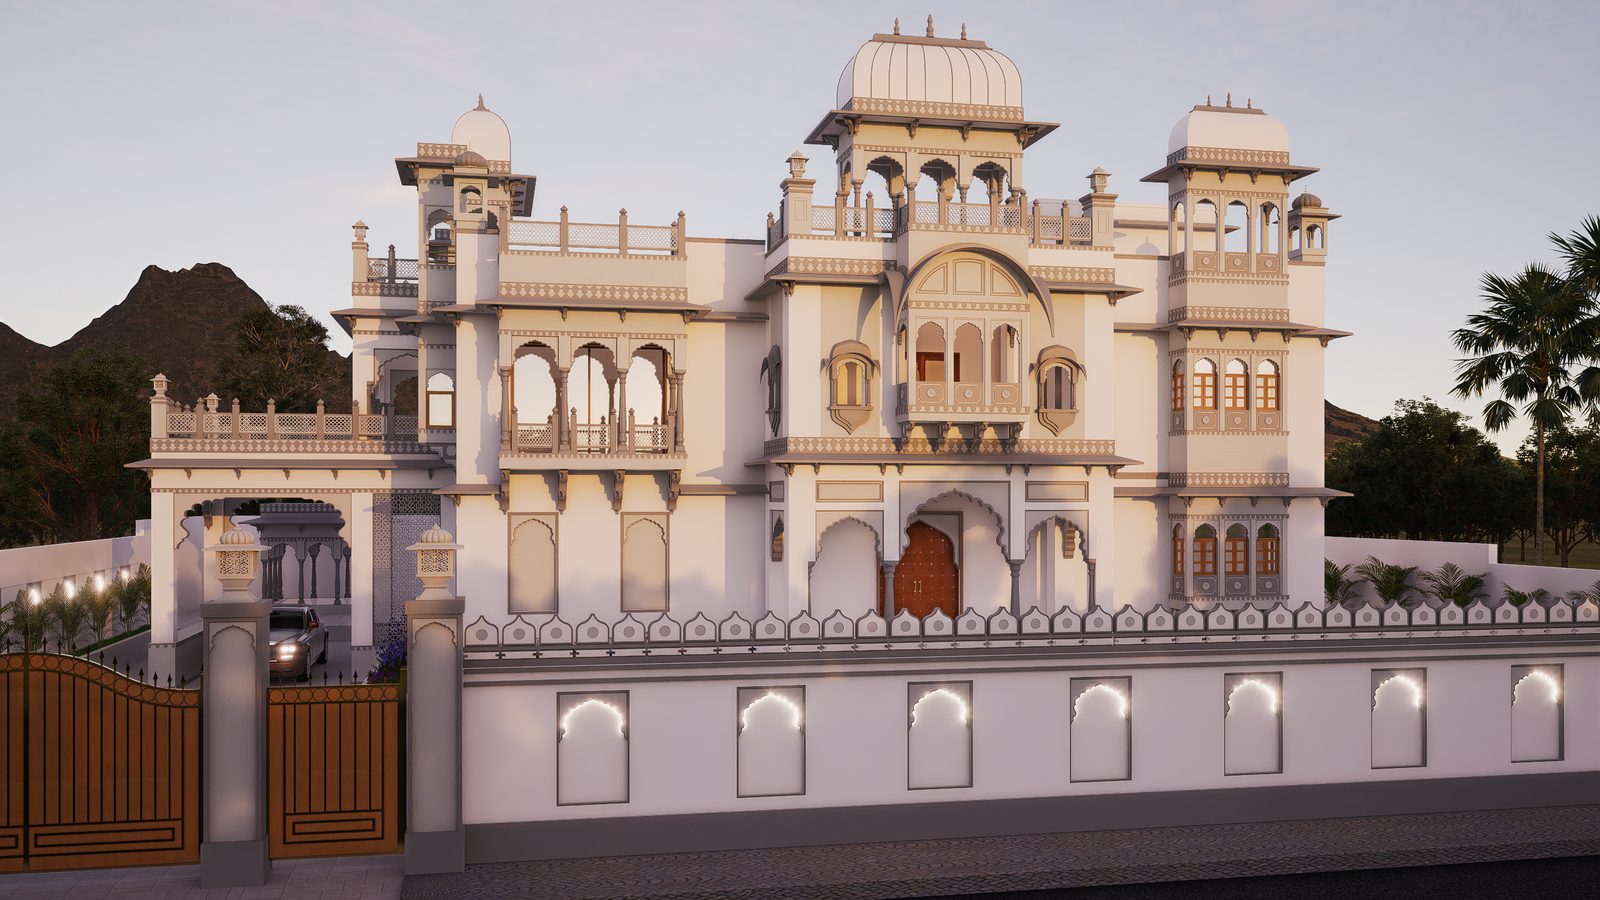
Why Udaipur wedding resorts need a specialist architect
A general architect can design a beautiful building. A wedding resort architect designs a sequence of events. The baraat needs a route. The bride needs a private path to the mandap. Caterers need to serve hundreds of plates without crossing the guests. Décor teams need power, water and loading access on every lawn. If these are not planned at concept stage, no amount of décor can hide them later.
Udaipur adds its own layer. Many plots sit on slopes in the Aravalli foothills or near lakes, so views, levels and drainage shape the plan from day one. Guests also arrive expecting Rajasthani character — courtyards, jharokhas, chhatris and carved stone — rather than a generic banquet hall.
What wedding resort architects actually plan
1. Arrival and the baraat route
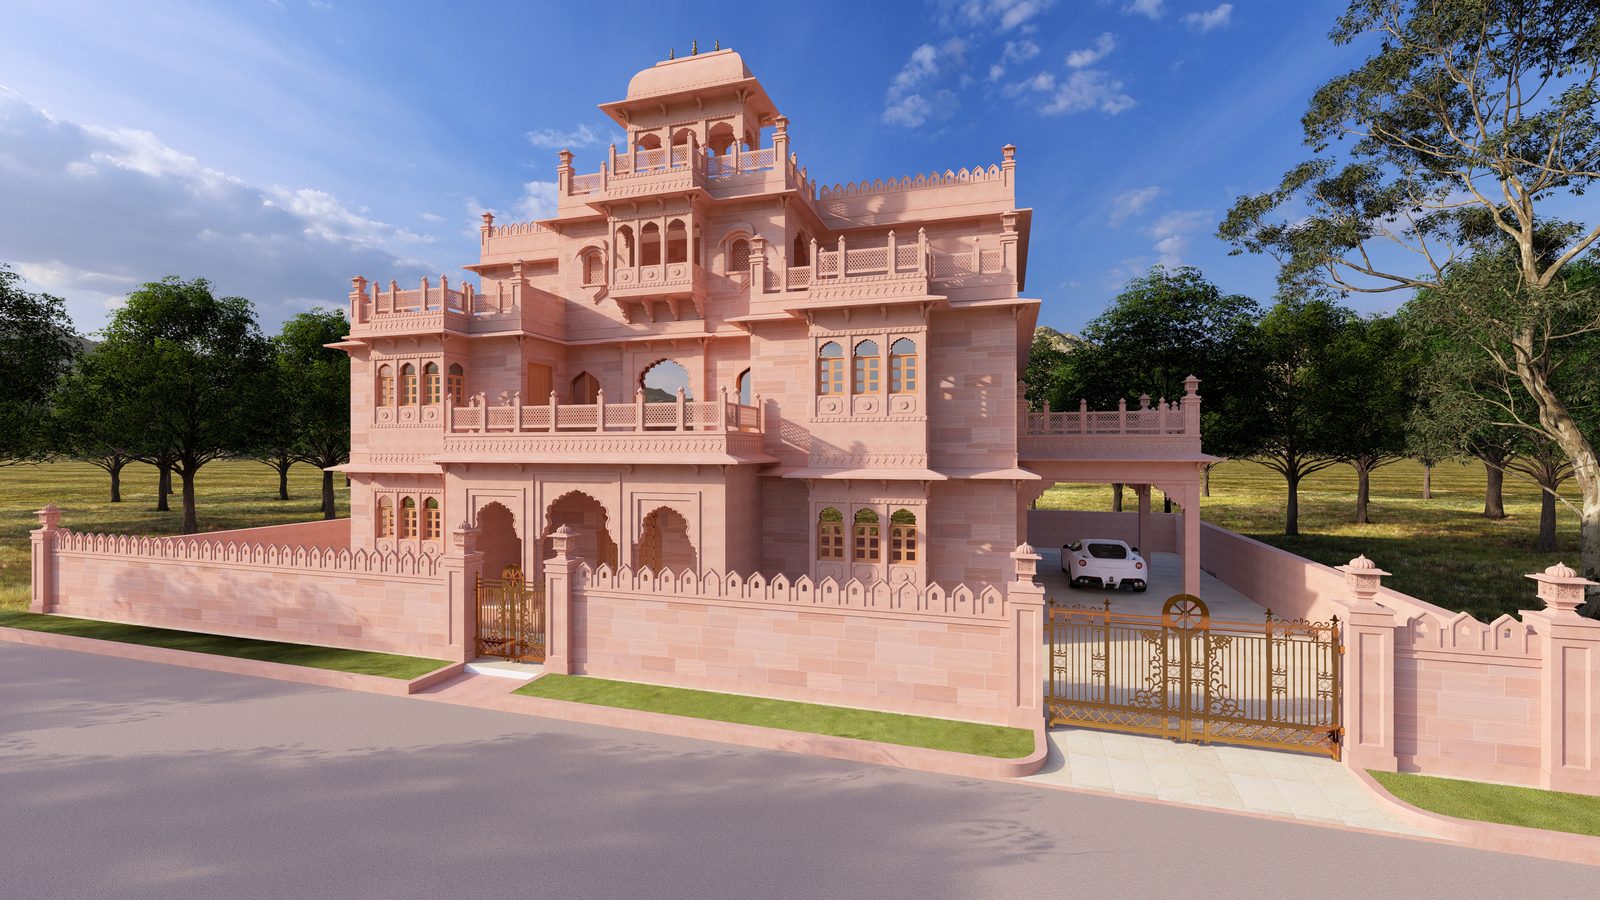
We plan a ceremonial arrival: a gate, a shaded forecourt, a porte-cochère deep enough for real vehicles, and a separate approach for the baraat with space for a band, a horse or a vintage car. Guest parking, valet circulation and the procession route are kept apart so the moment never turns into a traffic jam.
2. Lawns, mandap and banquet
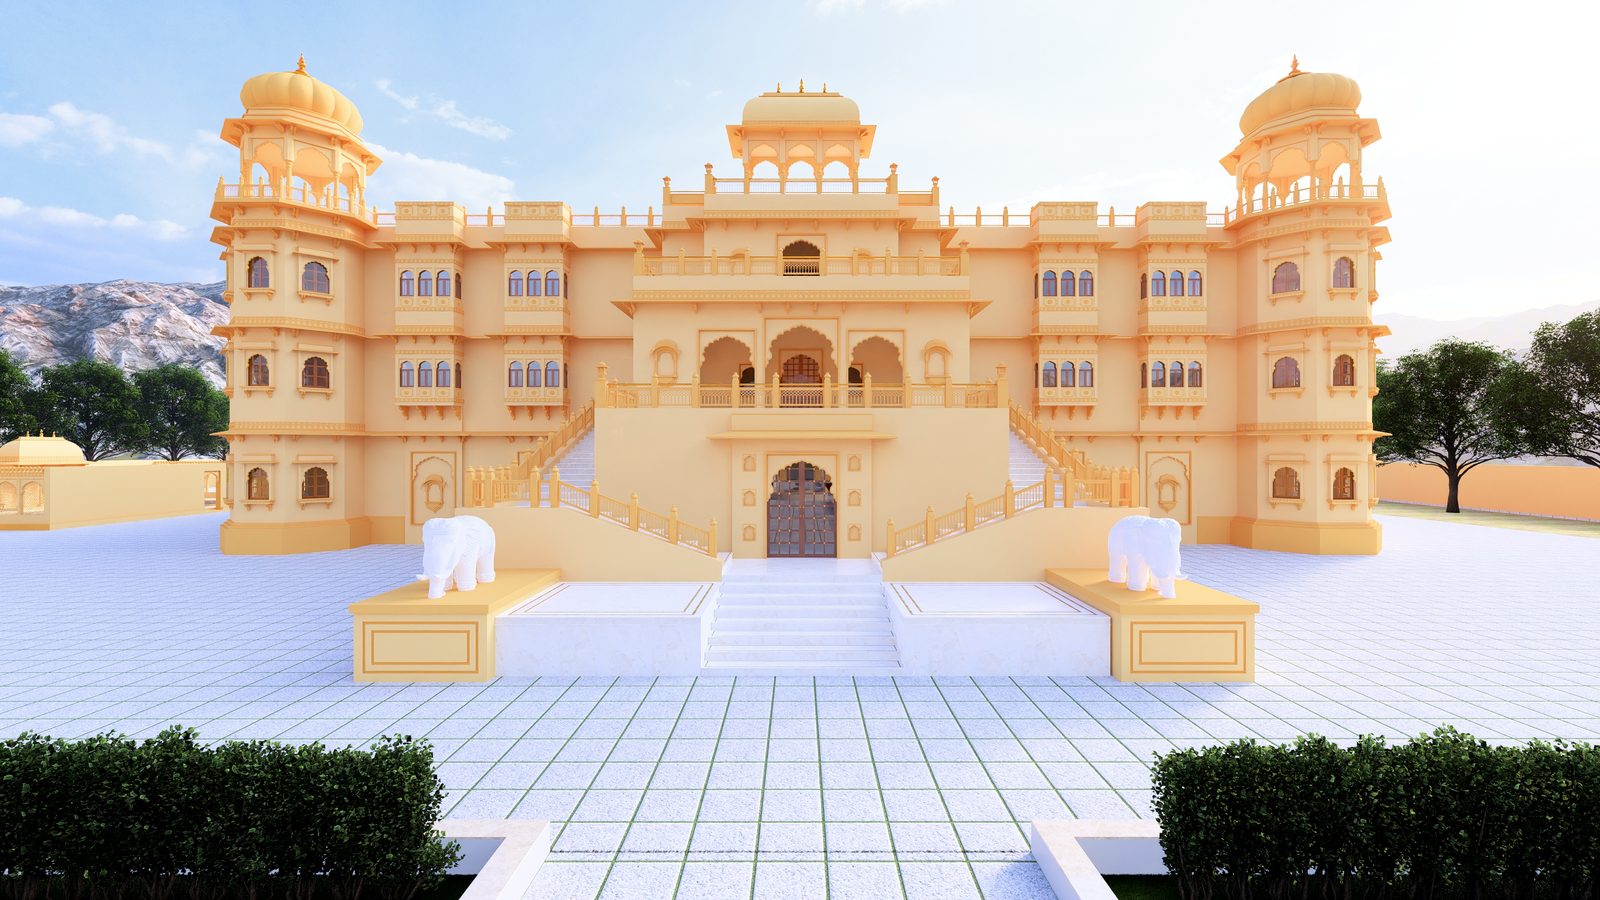
The main lawn is sized for the guest counts weddings in the region actually have, with a fixed backdrop — a palace façade, a pavilion or a stepped water body — so every photo has a frame. Covered banquet halls sit next to the lawns with pre-function spaces, so an evening can move indoors if the weather turns without anyone noticing a change of plan.
3. Guest wings and suites
Between weddings the property is a resort. Guest rooms are planned for privacy, views and cross-ventilation, with a mix of rooms and suites that works for both a full buyout and regular leisure stays. The bridal suite and family suites get their own quiet access to the ceremony spaces.
4. The invisible service spine
Kitchens, cold rooms, laundry, staff movement, generator yards and décor stores are connected to every lawn and hall by back-of-house routes guests never see. This is the single biggest difference between a resort that feels effortless and one that feels chaotic on a wedding night.
A wedding is remembered in moments — the first view, the walk to the mandap, the light at dinner. The architect's job is to make those moments inevitable.
Designing with Udaipur's character
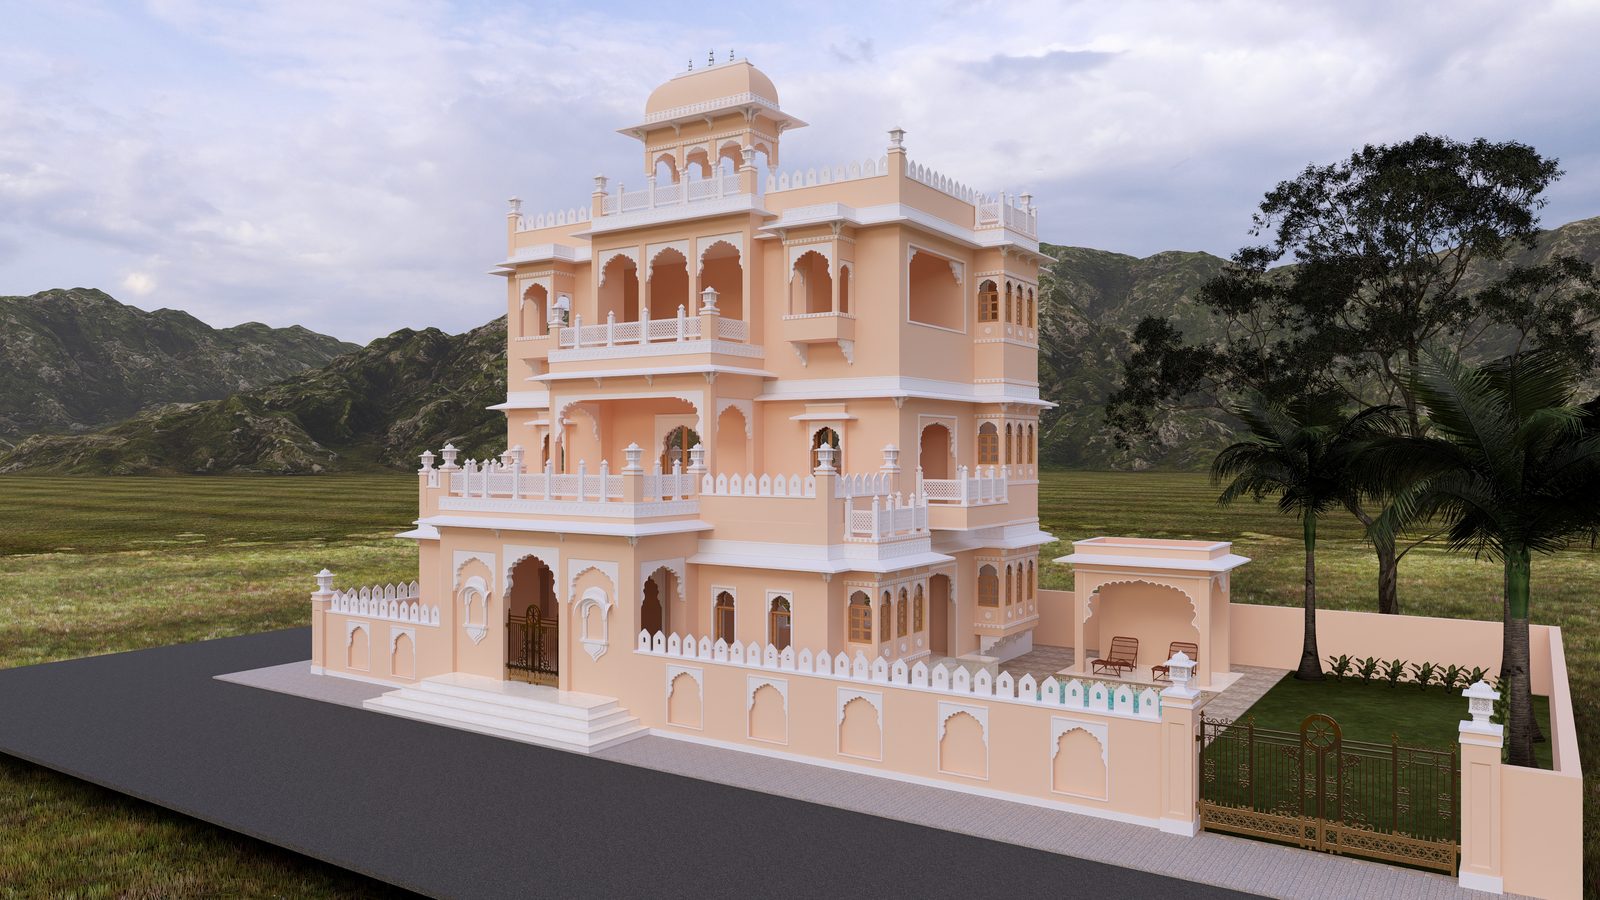
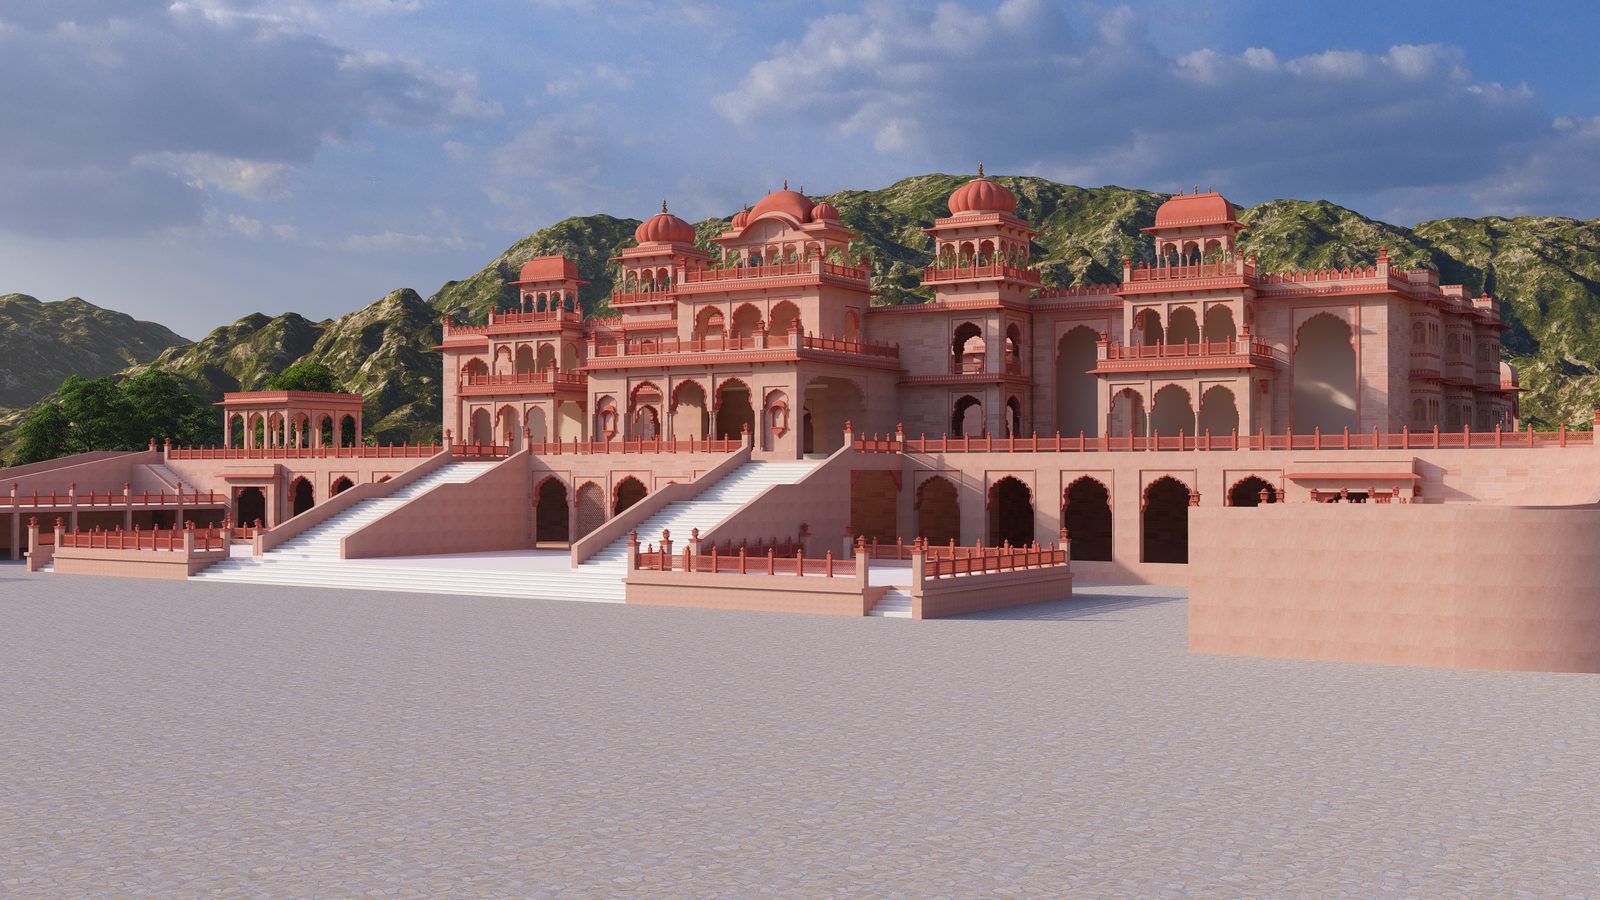
We draw on the grammar of Mewar — courtyards, colonnades, jharokhas, chhatris, jaali screens and shaded stepped water — and use it with restraint, so the resort feels rooted rather than themed. Local stone, lime plaster and brass age well in the climate and photograph beautifully at every hour. Orientation matters too: we place the main lawn and dining terraces to catch the evening light and the hill or lake view, and shade the afternoon side.
Wedding resort architects in India: beyond Udaipur
The same principles apply to wedding resorts across India, whether the setting is Jaipur, Jodhpur, Goa, Kerala or the hills. As wedding resort architects in India, we adapt the language to the place — Rajasthani heritage in Rajasthan, a different vocabulary elsewhere — but the planning logic stays the same: a clear arrival, flexible event spaces, suites that earn all year and a service spine that keeps the celebration seamless. Our studio works from Udaipur and takes on resort projects across Rajasthan and other states.
Our process for a wedding resort
- Site study — levels, views, access, sun path and local building rules.
- Experience plan — how guests, the wedding party and staff move through three days of events.
- Concept, elevations and 3D walkthrough — so you and your operator see the resort before construction starts.
- Working drawings and services coordination — structure, electrical, plumbing, HVAC and kitchen planning.
- Interiors and landscape — designed by the same studio so the resort reads as one idea.
- Construction support — site guidance until handover.
You can read more about our design process, browse the portfolio, or read our earlier note on wedding resort design in Rajasthan.
Frequently asked questions
How early should we involve a wedding resort architect?
Before you finalise the land or the layout. Plot shape, slope and access decide where lawns, halls and service areas can go, and changing them later is expensive.
Can an existing hotel be converted into a wedding resort?
Often, yes. We study the existing structure, add or reshape lawns and banquet spaces, and plan new service routes so the property can host weddings without disturbing regular guests.
Do you design only in Udaipur?
No. Our studio is in Udaipur, and we design wedding resorts across Rajasthan and in other parts of India.
Planning a wedding resort in Udaipur or anywhere in India? Speak with Mejahaus Architects or call 063785 93079 to discuss your site.