Classical House Architect in Udaipur: How to Design a Classical Home
A classical house never goes out of fashion. Its symmetry, columns and calm proportions look as right today as they did a hundred years ago — which is why more families are looking for a classical house architect in Udaipur rather than following the latest trend. But a classical home only works when the rules behind it are understood. Done badly, it becomes a box with columns stuck on the front.
This article explains what an architect for classical house design in Udaipur actually does, and what to look for when you choose one.
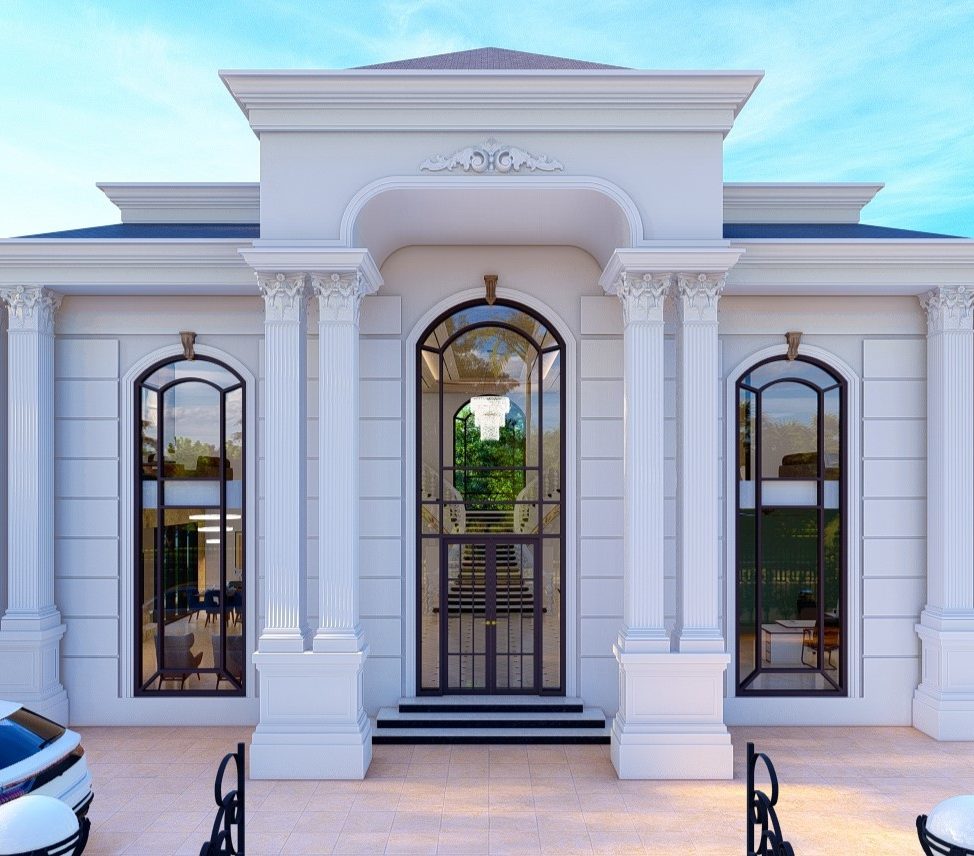
What makes a house “classical”
Proportion before ornament
Classical architecture is built on ratios: the height of a column to its width, the spacing between windows, the depth of a cornice. When those ratios are right, a plain wall looks elegant. When they are wrong, no amount of decoration fixes it.
Symmetry and a clear centre
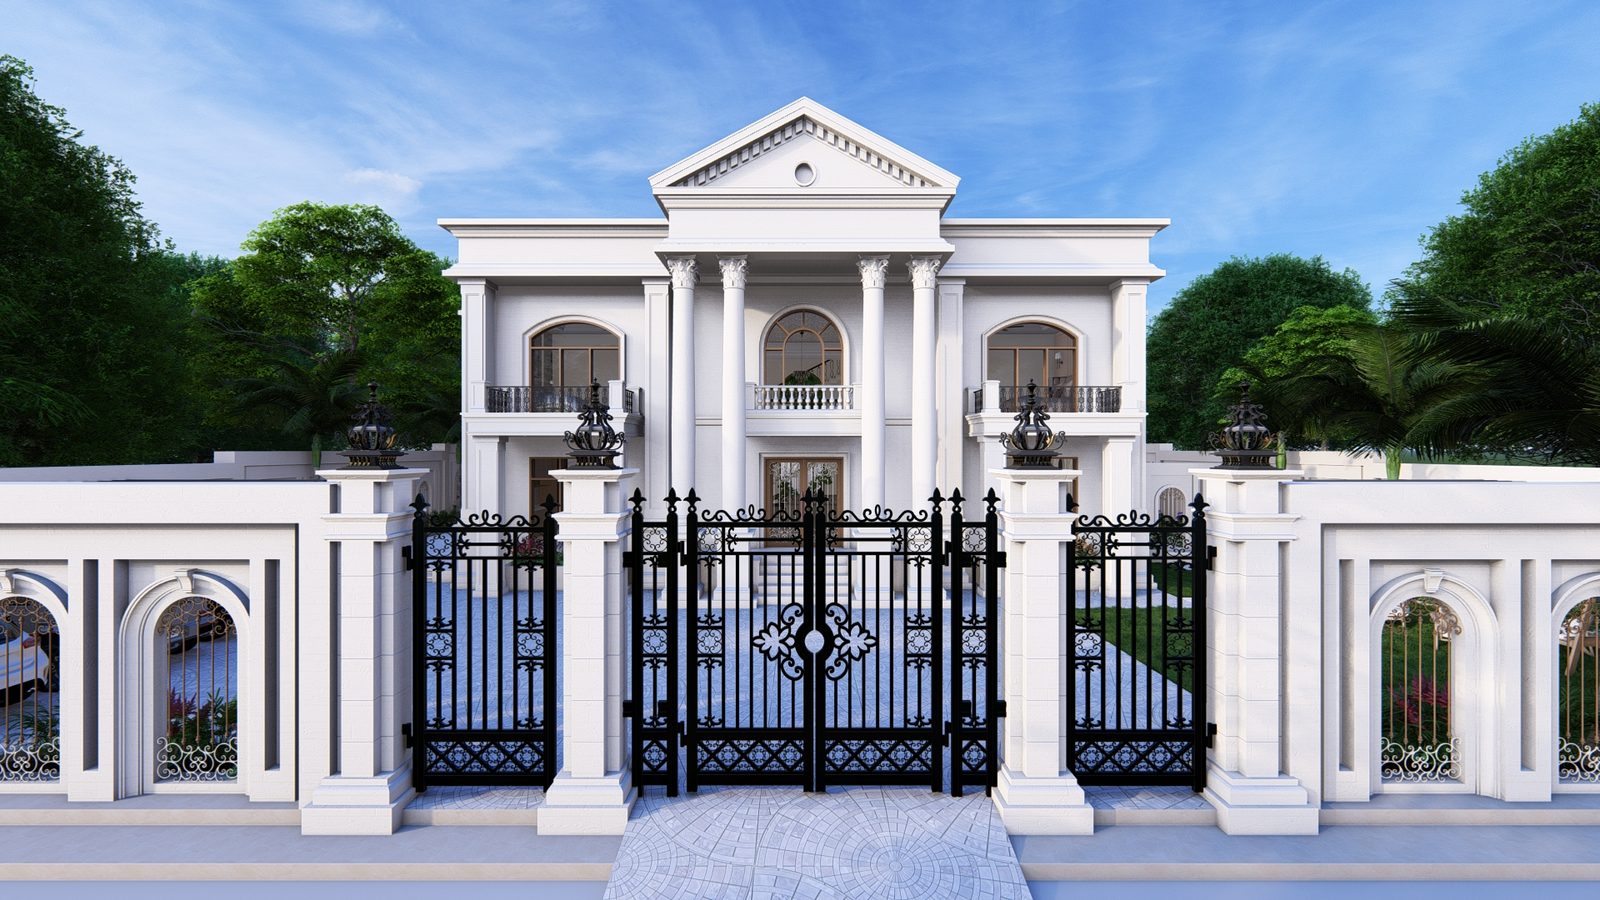
A classical façade has a strong central axis — usually the entrance, often marked by a portico or pediment — with balanced wings on either side.
The classical vocabulary
- Columns and pilasters (Doric, Ionic or Corinthian)
- Pediments, cornices and mouldings
- Arched or tall, well-proportioned windows
- Balustrades, porticos and a raised plinth
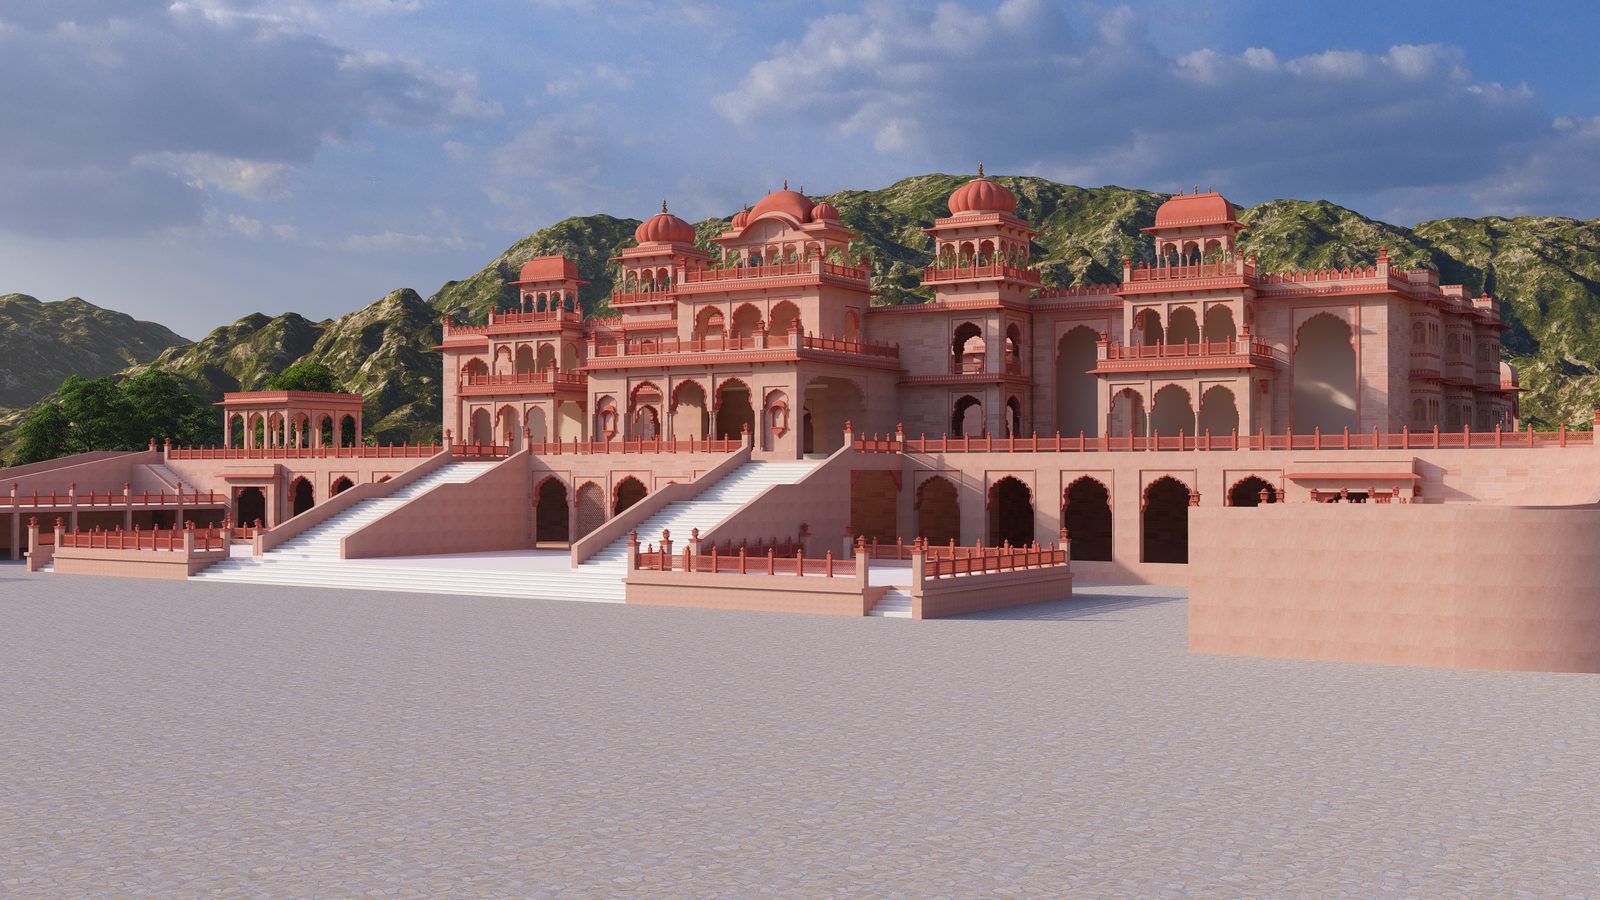
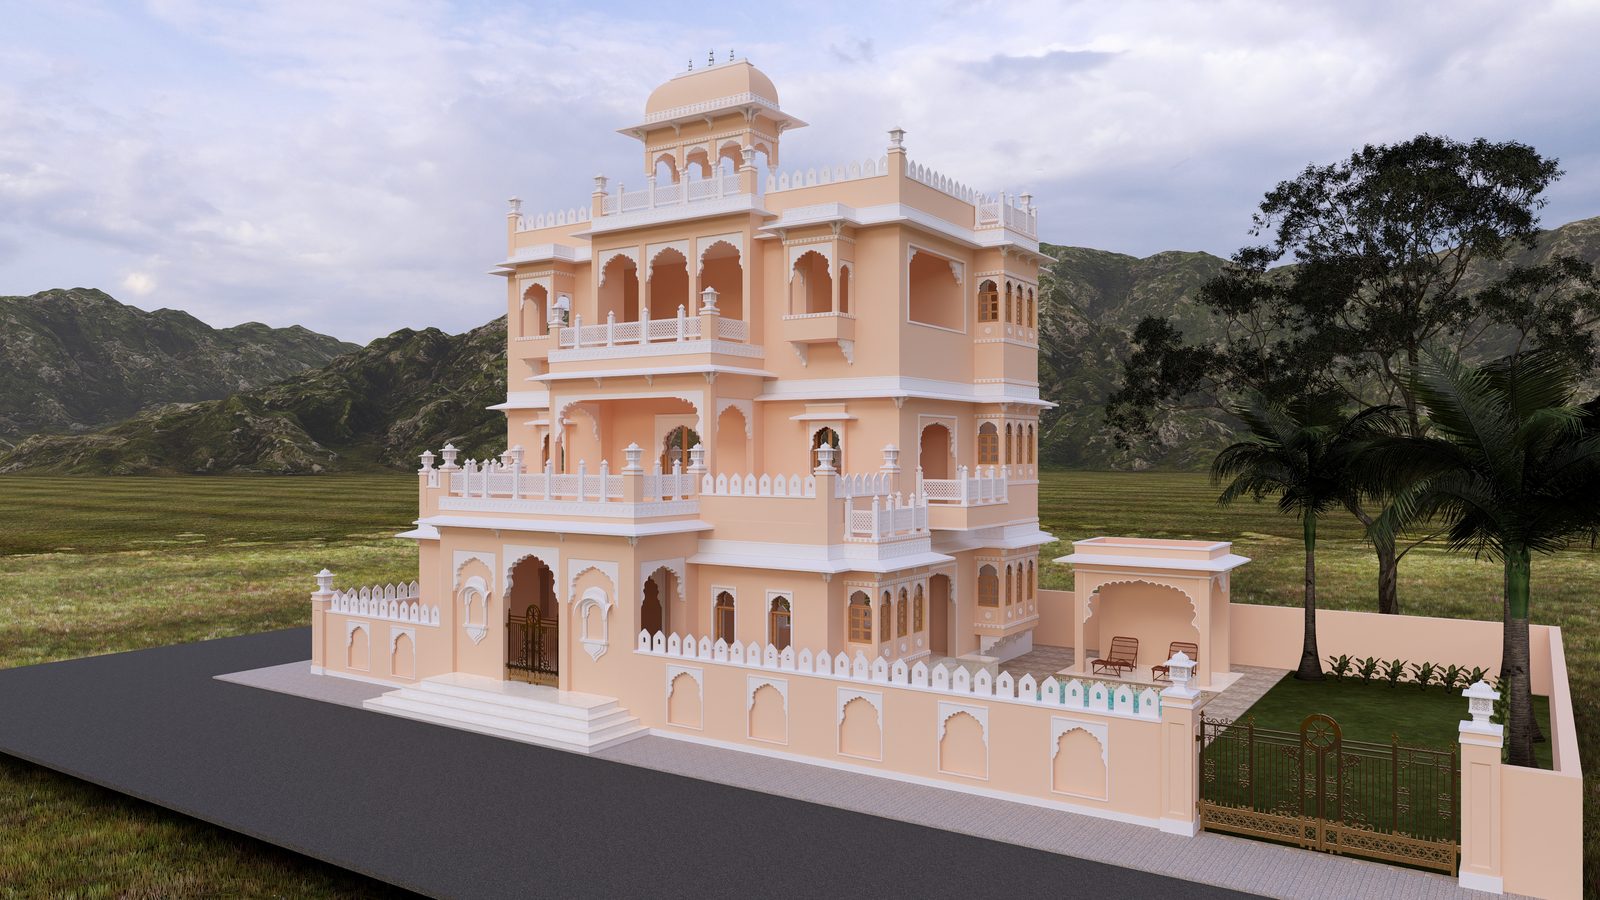
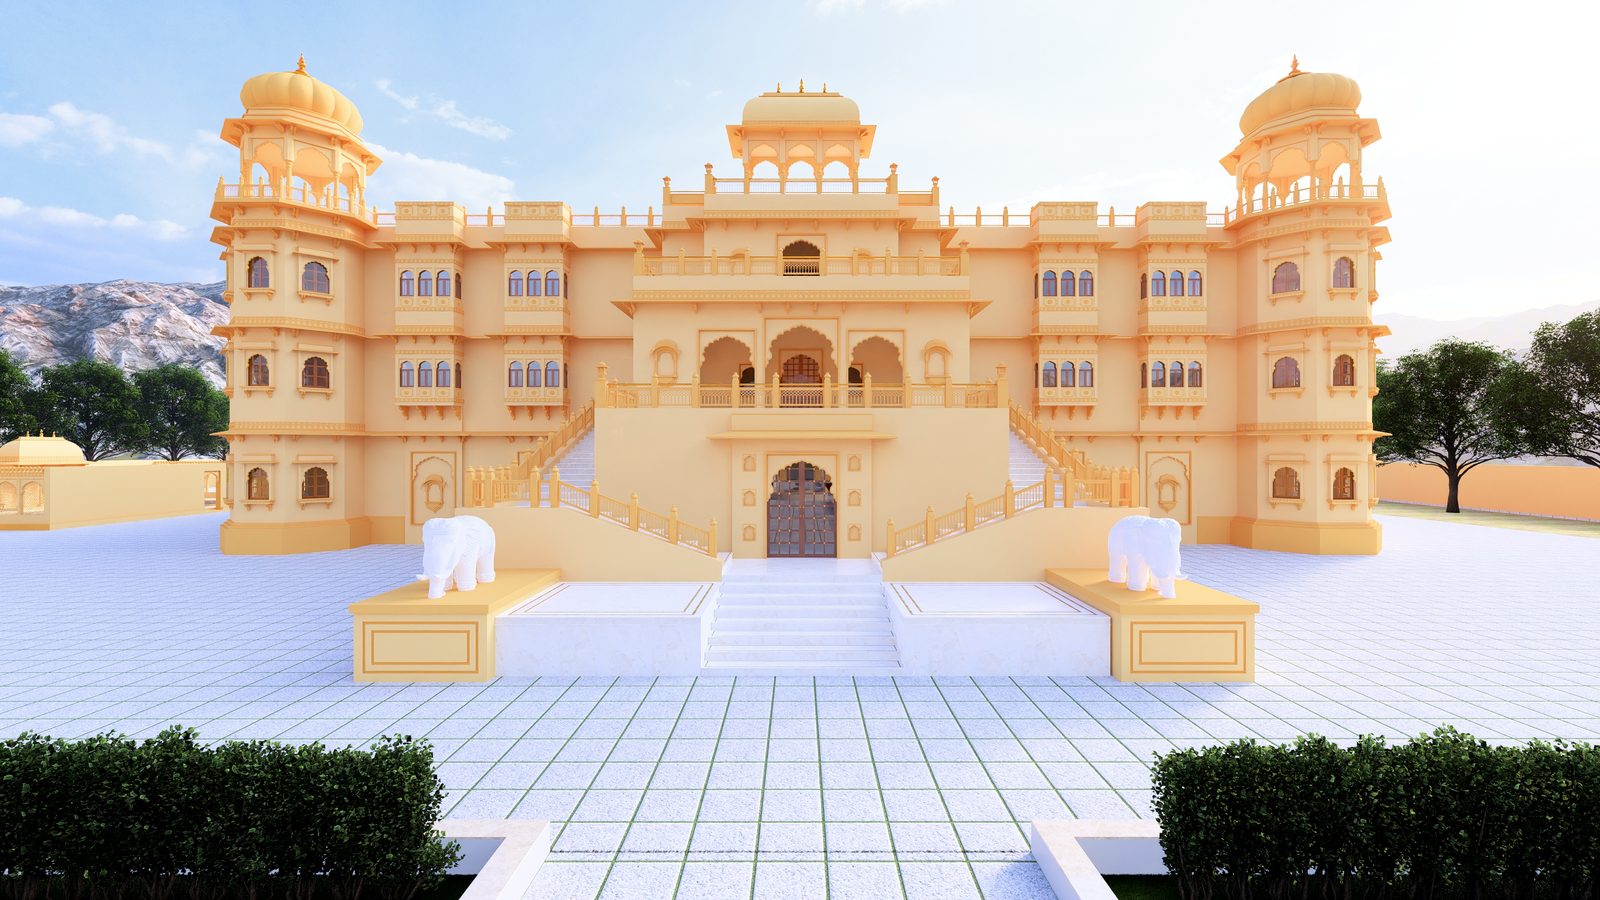
In Udaipur, many families also blend this European vocabulary with Rajasthani classical elements — jharokhas, cusped arches and carved stone — to create a home that feels both grand and local.
How an architect for designing a classical house works
An architect for designing a classical house starts with your plan, not the façade. A classical exterior must sit on an interior that works for modern life:
- Planning — living, dining, kitchen, bedrooms, puja room and parking organised around a clear axis and good circulation, with Vaastu-sensitive placement where you want it.
- Light and ventilation — tall windows and double-height spaces used for daylight and cross-ventilation, not just for show.
- Elevation design — the façade composed from the plan, with columns, cornices and windows aligned to real rooms behind them.
- 3D views and walkthrough — so you can see the house, inside and out, before construction begins.
- Working drawings and details — mouldings, cornices, column profiles and stone details drawn to scale, so contractors build what was designed.
A classical home should look inevitable — as though it could never have been designed any other way.
Materials for a classical house in Udaipur
Udaipur has a long tradition of stone and marble work, which makes it an excellent place to build classically. Local marble, sandstone, lime plaster and GRC or stone mouldings can all be used depending on budget. We specify materials that age gracefully in the local climate and detail them so they stay crisp for decades. Inside, our interior design continues the same proportions — panelled walls, ceilings, stone floors and bespoke furniture.
Common mistakes to avoid
- Columns that are too thin or too short for the height they carry.
- Windows placed for the façade but awkward inside the rooms.
- Mixing too many styles on one elevation.
- Mouldings ordered from catalogues without drawings, leaving inconsistent profiles.
Frequently asked questions
Is a classical house more expensive to build?
The detailing — columns, cornices, mouldings — adds cost, but good planning and smart material choices keep it under control. We design to the budget you set.
Can a classical house be designed on a small plot?
Yes. Classical principles of symmetry and proportion work at every size; a well-proportioned small house can feel more elegant than a large one.
Do you also design the boundary wall and gate?
Yes. The gate, boundary wall and landscape are part of the composition, so we design them along with the house.
Looking for a classical house architect in Udaipur? See our villa and house projects, then contact Mejahaus Architects or call 063785 93079.